1. Set the woven wire fence inspection basis
Before production, approve one drawing version for each model. Include fence height, line count, stay spacing and every horizontal opening from bottom to top. List line, edge, stay and knot wire sizes separately. Add coating type, class, net roll length and packing.
Write down the tolerance and test method for each measured field.
Record the order, model, drawing revision, quantity and batch. Keep each model clearly labeled.
2. Inspect the mesh and wire in a safe sample area
Select rolls from the agreed lot using the sampling plan. Do not inspect only the easiest roll beside the door. Secure a sample roll before opening it, use suitable lifting gear and keep people clear as it is unrolled.
| Check | How to record it | What the result tells you |
|---|---|---|
| Height and line count | Lay out the mesh without forcing its shape. Record measuring points and count horizontal wires. | Whether the sample matches the drawing. |
| Openings | Measure stays and the full bottom-to-top opening schedule. State clear gap or wire center spacing. | Whether the mesh layout matches; one opening is not the whole roll. |
| Wire diameter | Record each wire position, instrument and readings. State coated or bare diameter. | Size at the measured points, not tensile strength. |
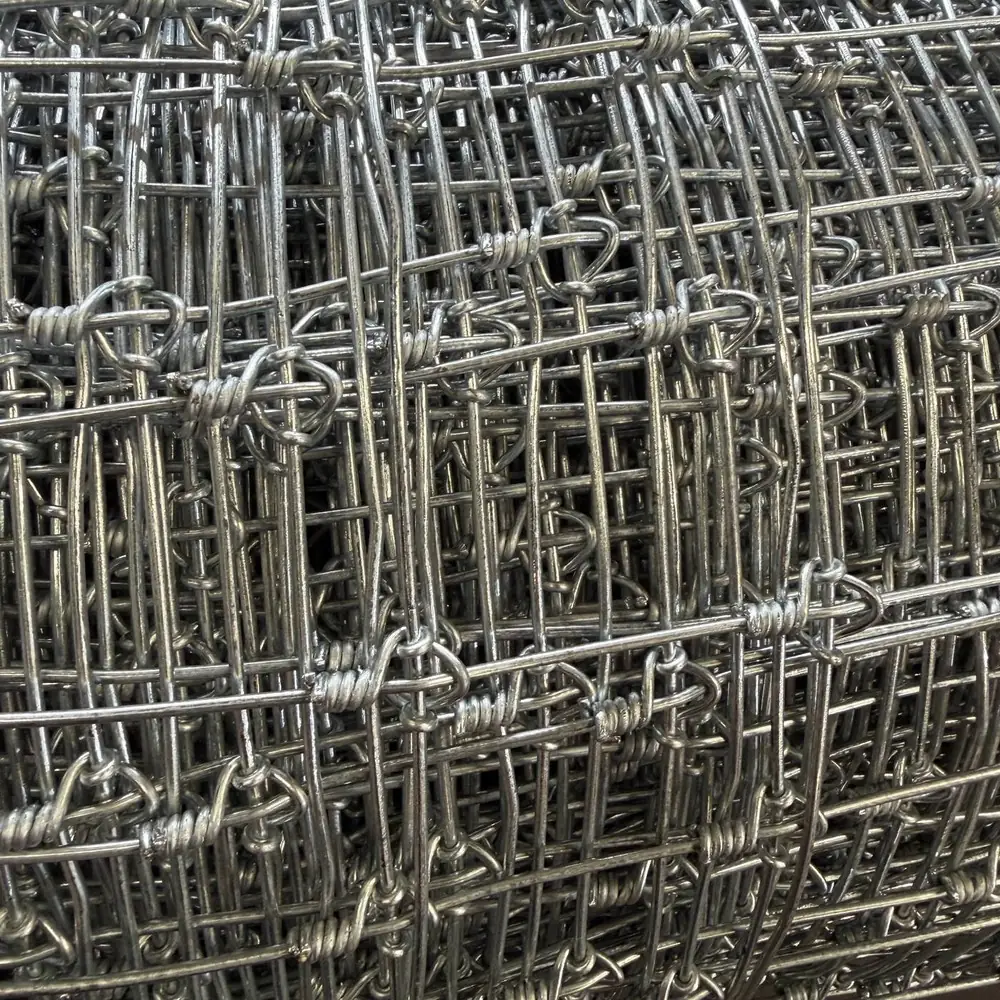
| Knots and finish | Photograph both sides. Note loose knots, broken stays, sharp ends and coating damage. | Visible workmanship; use a separate agreed test for joint performance. |
| Net length | Use an agreed payout or calibrated length method and record end allowances. | Usable length; roll diameter alone does not prove it. |
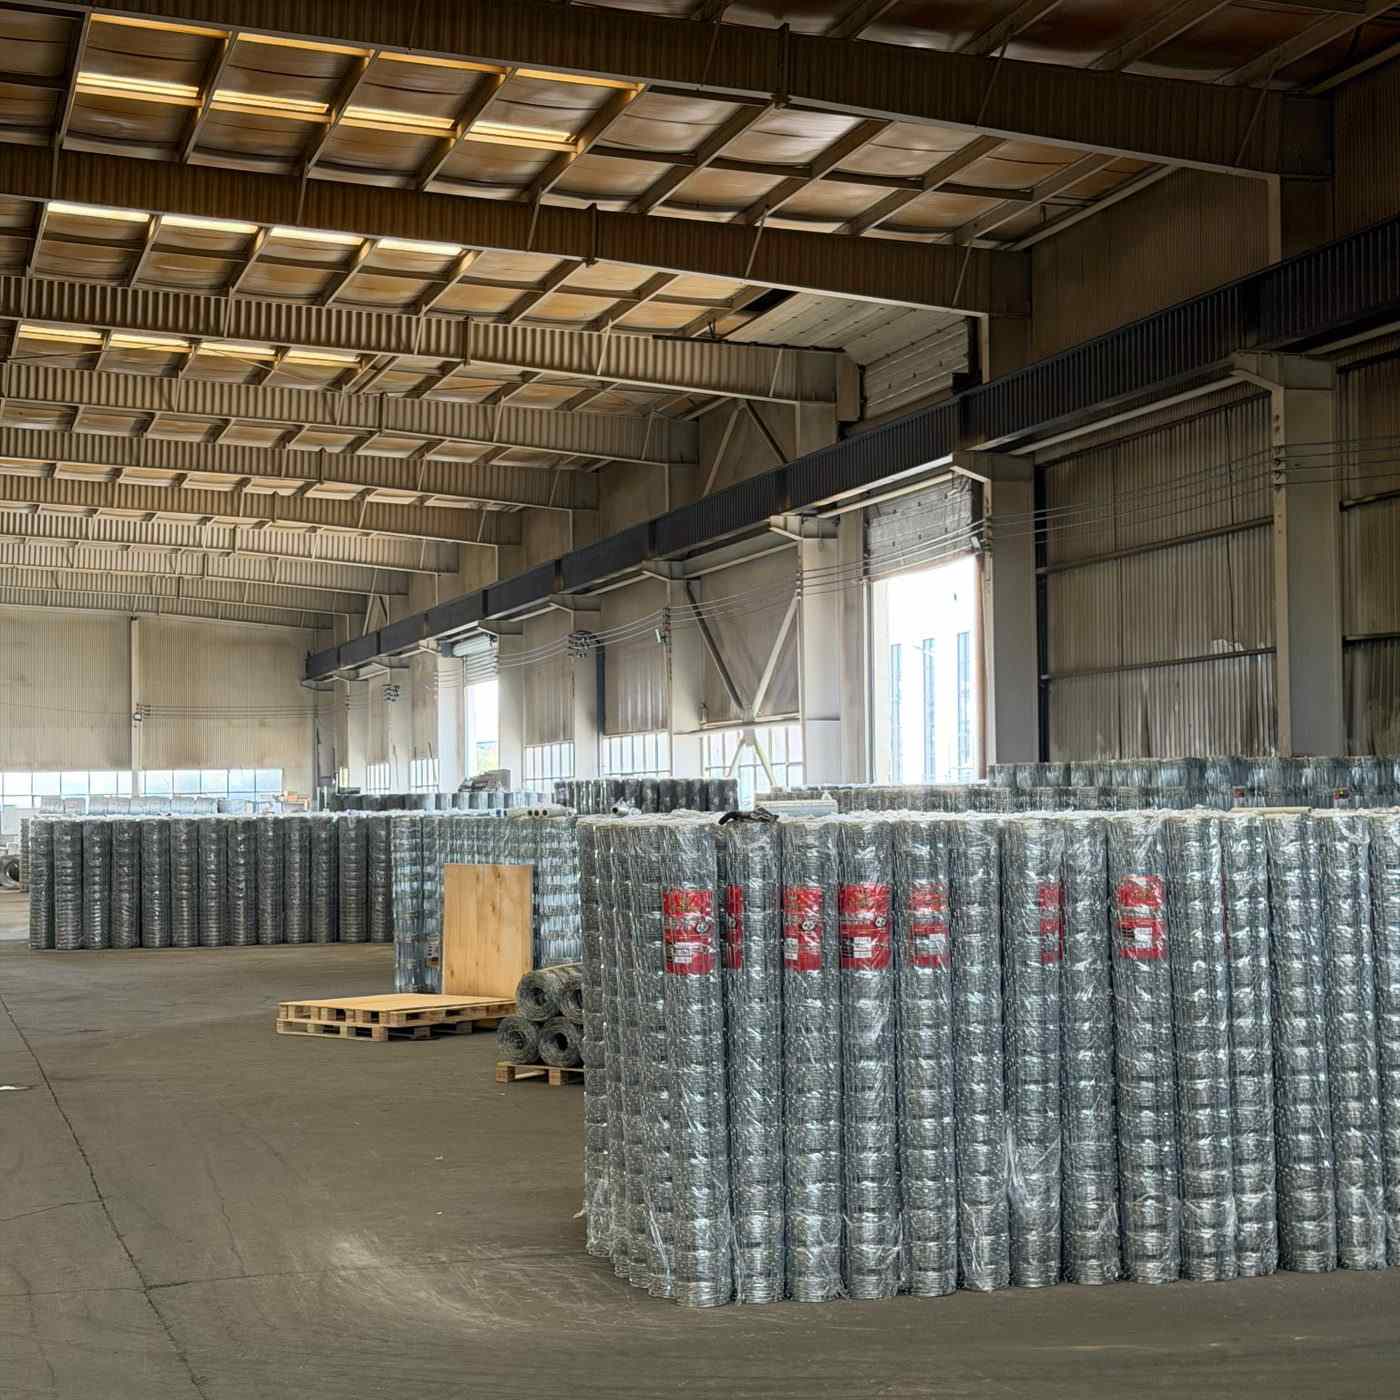
| Weight and packing | Record net/gross weight, packed dimensions, labels and pack count. | Shipment identity and a useful cross-check of the wire package. |
3. Check a full opening schedule, not one gap
Consider an illustrative 47-inch fence with 10 horizontal wires. It has nine vertical gaps, not ten. A schedule of 3.5, 3.5, 4, 4.5, 5, 5.5, 6, 7 and 8 inches totals 47 inches. If stays are 6 inches apart, the top opening is not the same as the bottom opening.
Confirm whether dimensions refer to wire centers or clear openings. Do not mix the two when comparing results.
Measure wire on the straight sections in the test plan. Do not measure the knot bundle as line wire. Record the tool ID and calibration status.
4. Separate visual checks from lab results
A shiny coating does not prove zinc mass, alloy content or a coating class. Ask for the agreed coating test report linked to the lot and wire positions. Check the reported units and method. The Class 1 and Class 3 guide explains the buying distinction.
Likewise, heavier wire is not a strength test. A tensile report should identify the sample, wire position, diameter, method and result. Breaking force and tensile stress are different values. If joint strength matters, define that test separately from a single-wire test.
5. Agree sampling and defect rules before inspection
Define what one inspection unit means: a roll, a pallet or a test piece. Agree lot size, sample selection, defect classes and pass rules. If an AQL plan is used, state the standard and edition. Do not choose a sample count from a guessed percentage of the order.
SGS describes final random inspection as a sampled check of finished goods that includes quantity, workmanship, packing and labels. It is different from testing every roll. A passed sample does not mean every item has been measured.
6. Close each deviation before release
For example, assume a selected roll measures 328 feet against a contracted net length of 330 feet. Record the 2-foot shortage and the method used. Compare it with the written tolerance. Do not call it a pass just because the roll weight looks normal.
Keep the affected lot separate while the parties agree a recheck, sorting, rework, replacement or written concession. Record who approved the action and when. A changed label does not fix a short roll.
Send KUNYU the checklist with your drawing, quantity, destination and any outside inspection needs. Agree available reports and test scope for that order, whether shipped FCL or LCL. Keep receiving photos and packing-list counts with the final record.
Download the blank inspection checklist (CSV). Add agreed limits and actual readings; it is not a completed inspection report.
Inspection reference: SGS final random inspection overview. Product acceptance follows the approved order and inspection plan.